Kowloon · Duplex
Kowloon Duplex
The brief
A family of four needed clear social / quiet zoning across floors, and better use of leftover stair volume.
Our approach
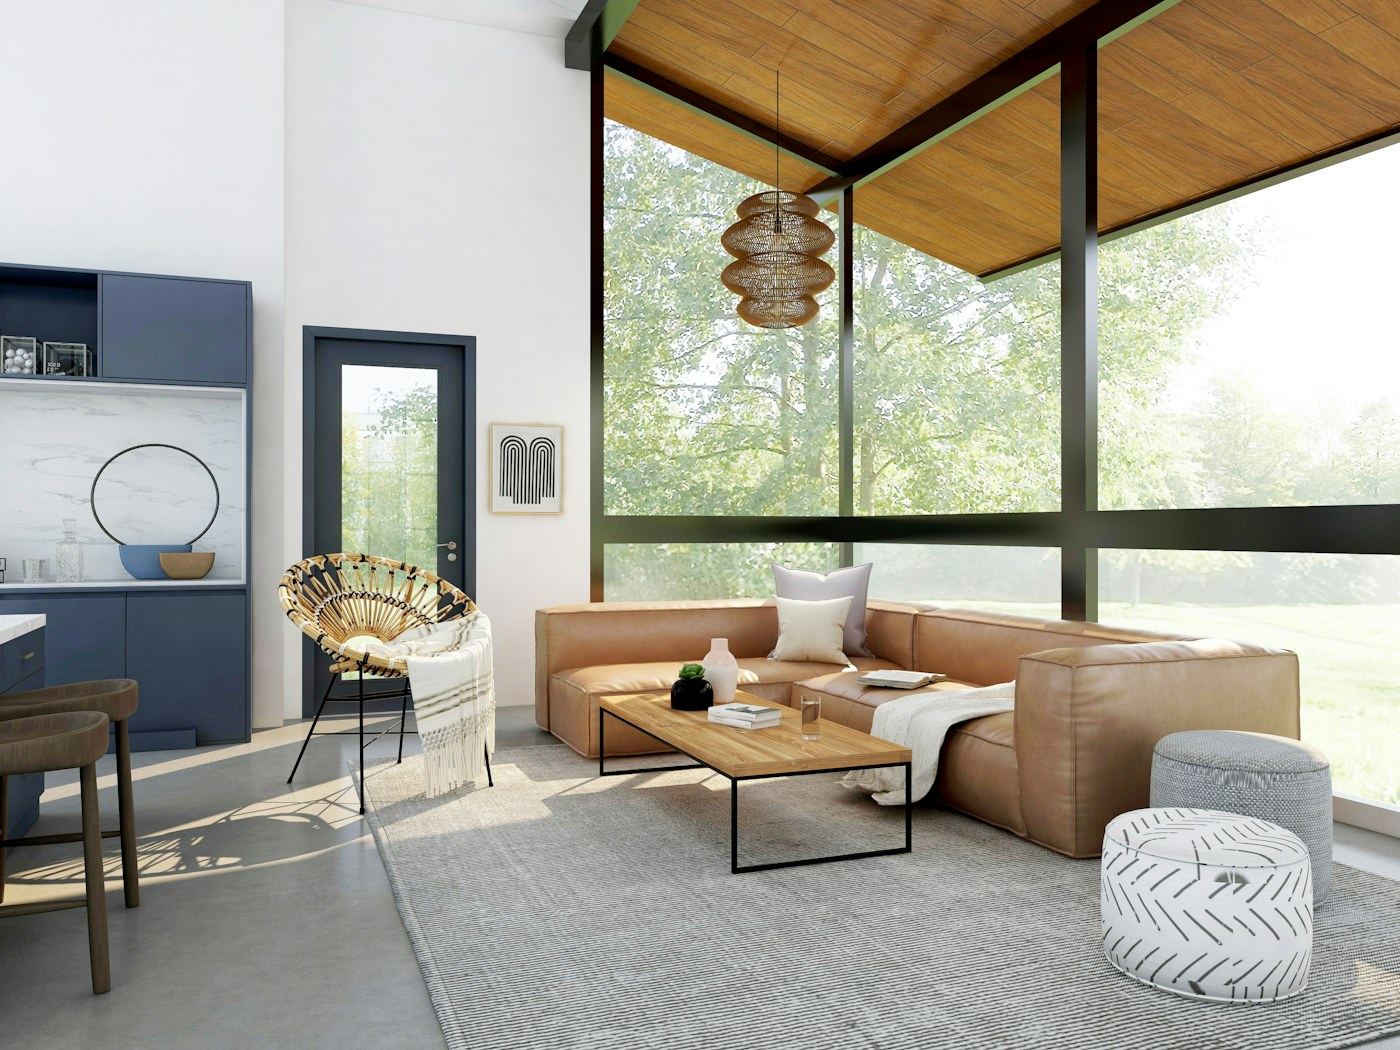
Downstairs becomes a connected living-dining-kitchen. Upstairs protects bedrooms and a study. Stair edges become book storage and display niches.
Sample case study · Images from Unsplash/Pexels — replace with real project photography.
Enquire about a similar project