Central · Light commercial
Central Studio Office
The brief
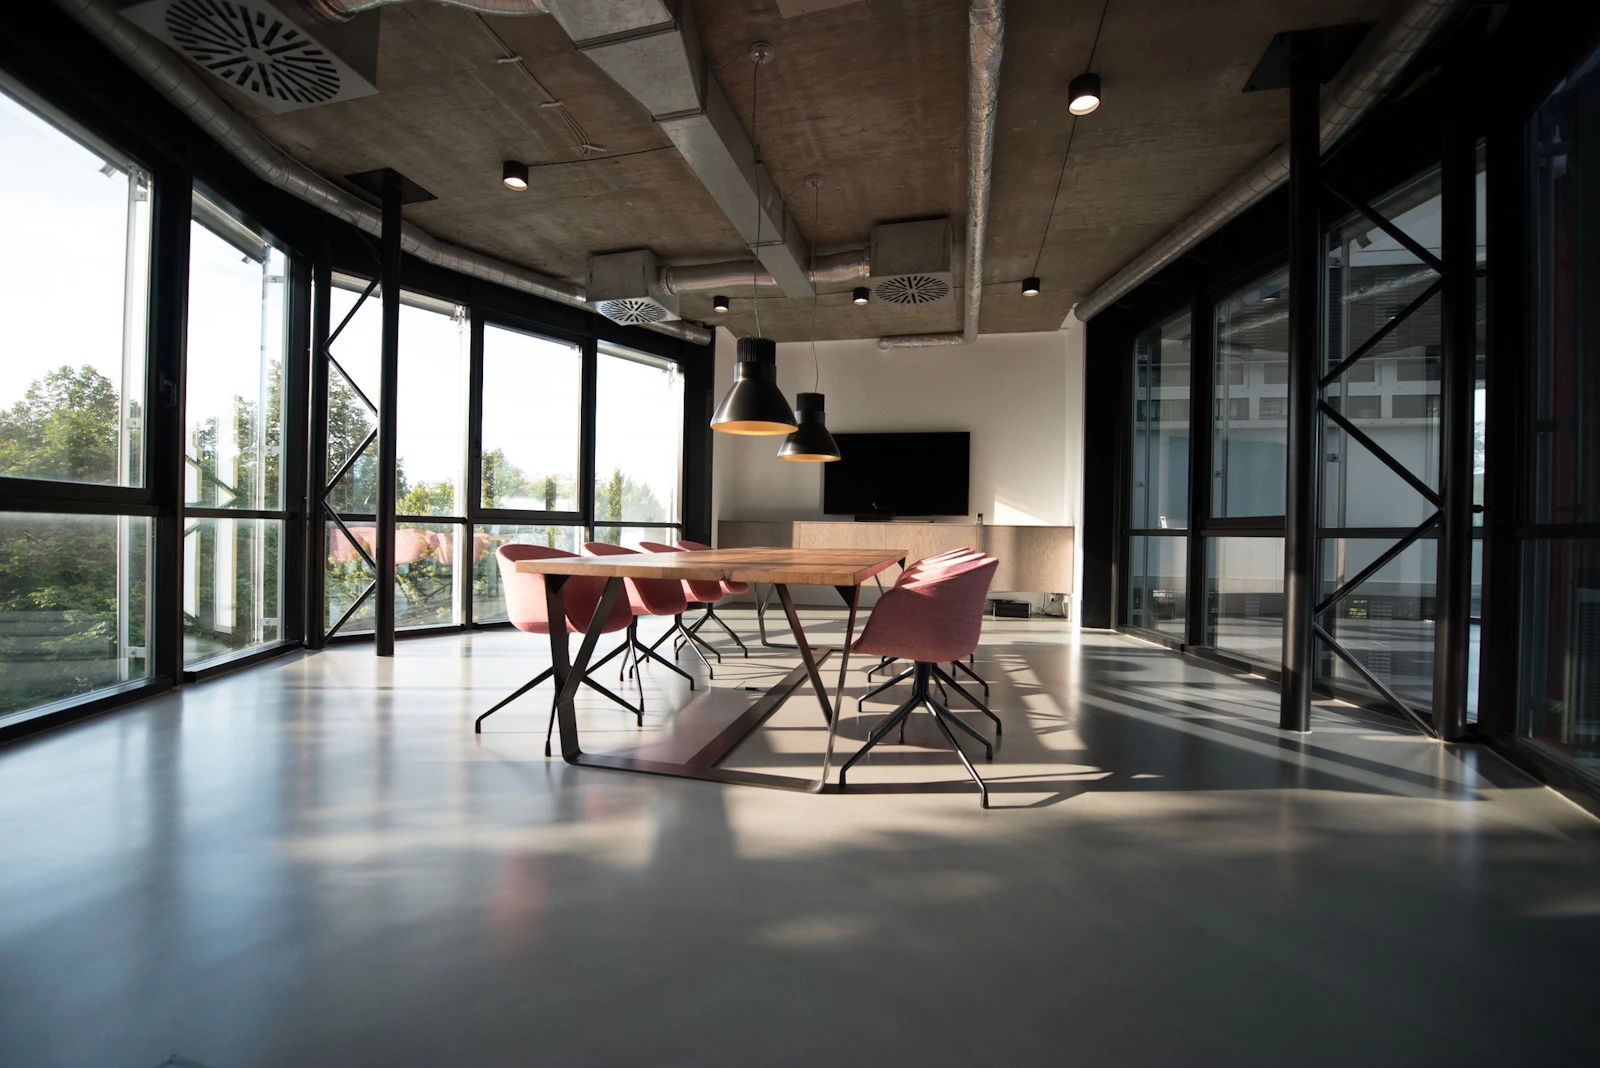
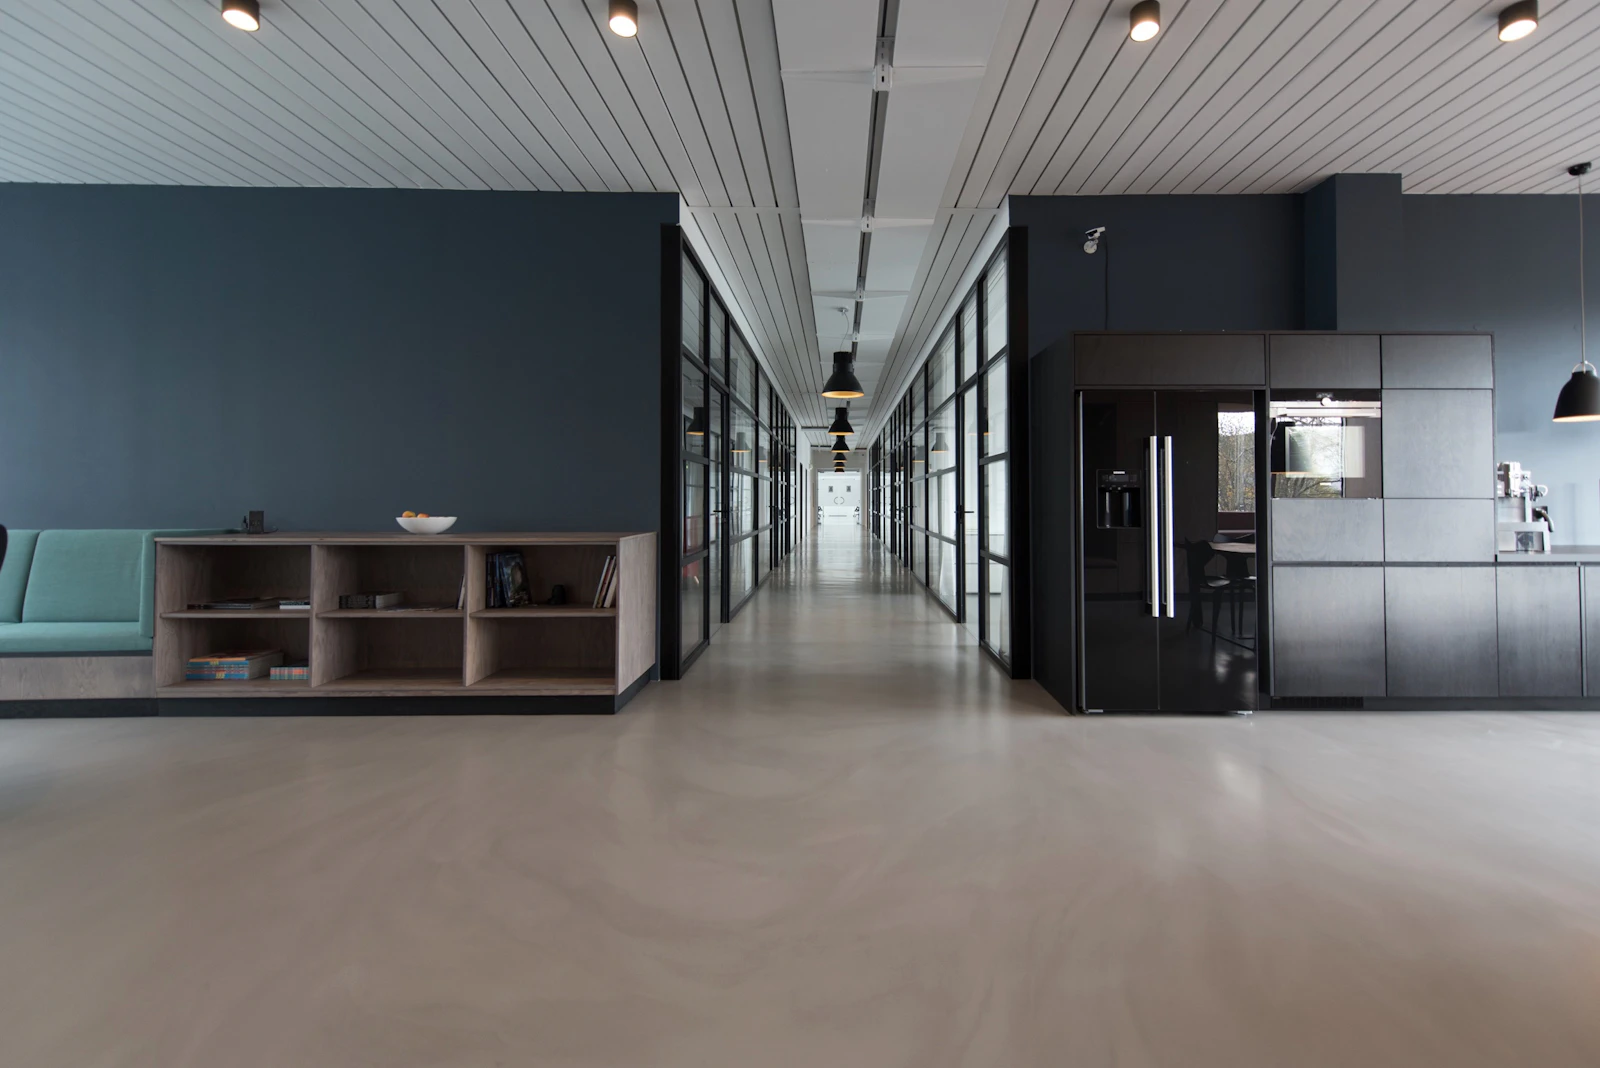
A creative team needed open collaboration, a credible client room, and back-of-house storage — on a tight programme.
Our approach
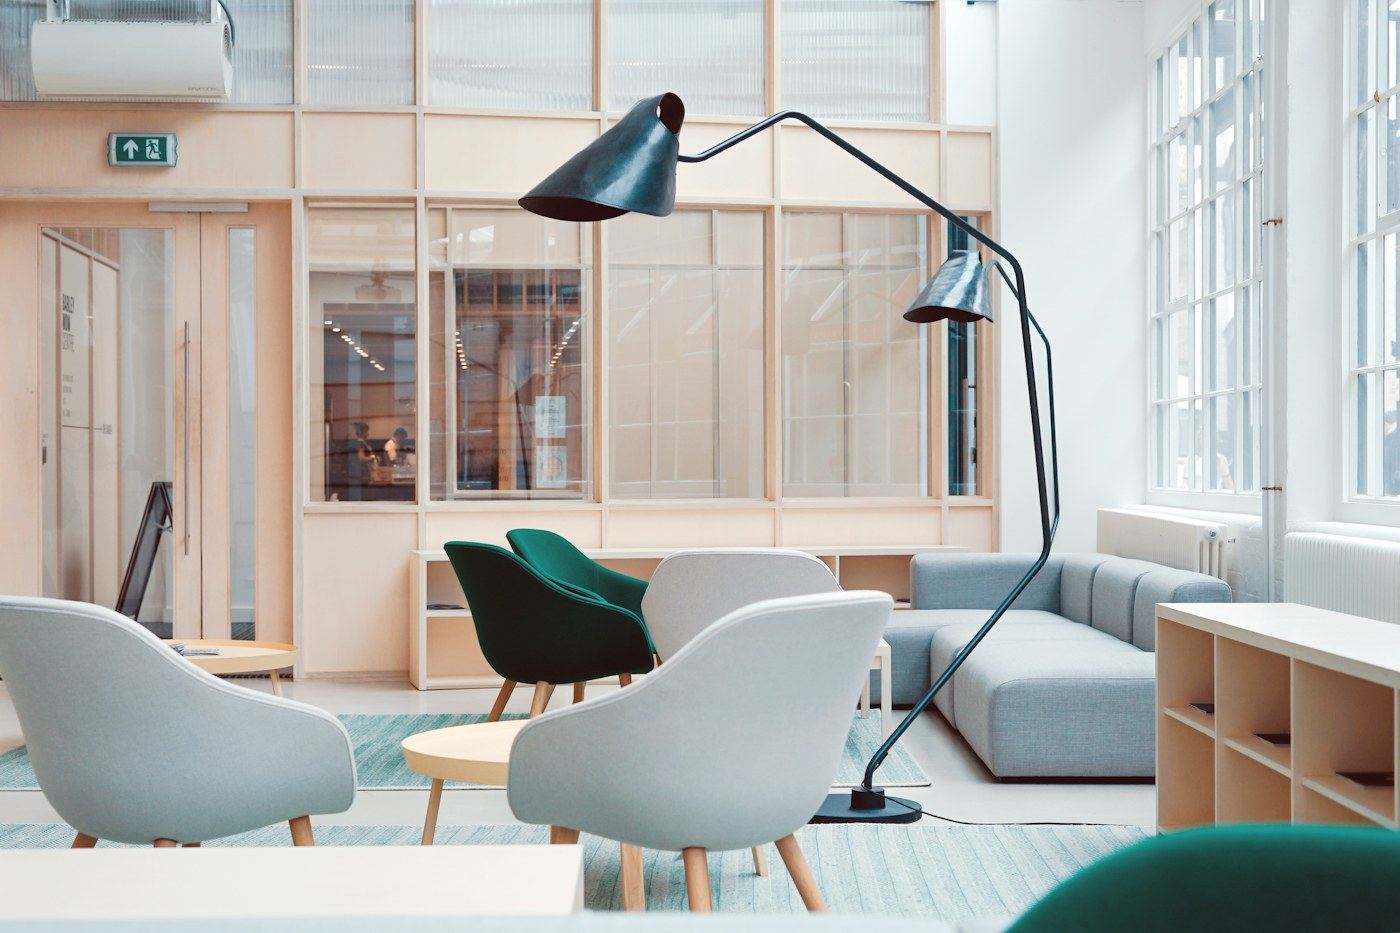
Black-and-white minimalism supports the brand. Glazed meeting room and open desks are clearly zoned. A service wall absorbs gear and samples.
Sample case study · Images from Unsplash/Pexels — replace with real project photography.
Enquire about a similar project