Mid-Levels · Residence
Mid-Levels Residence
The brief
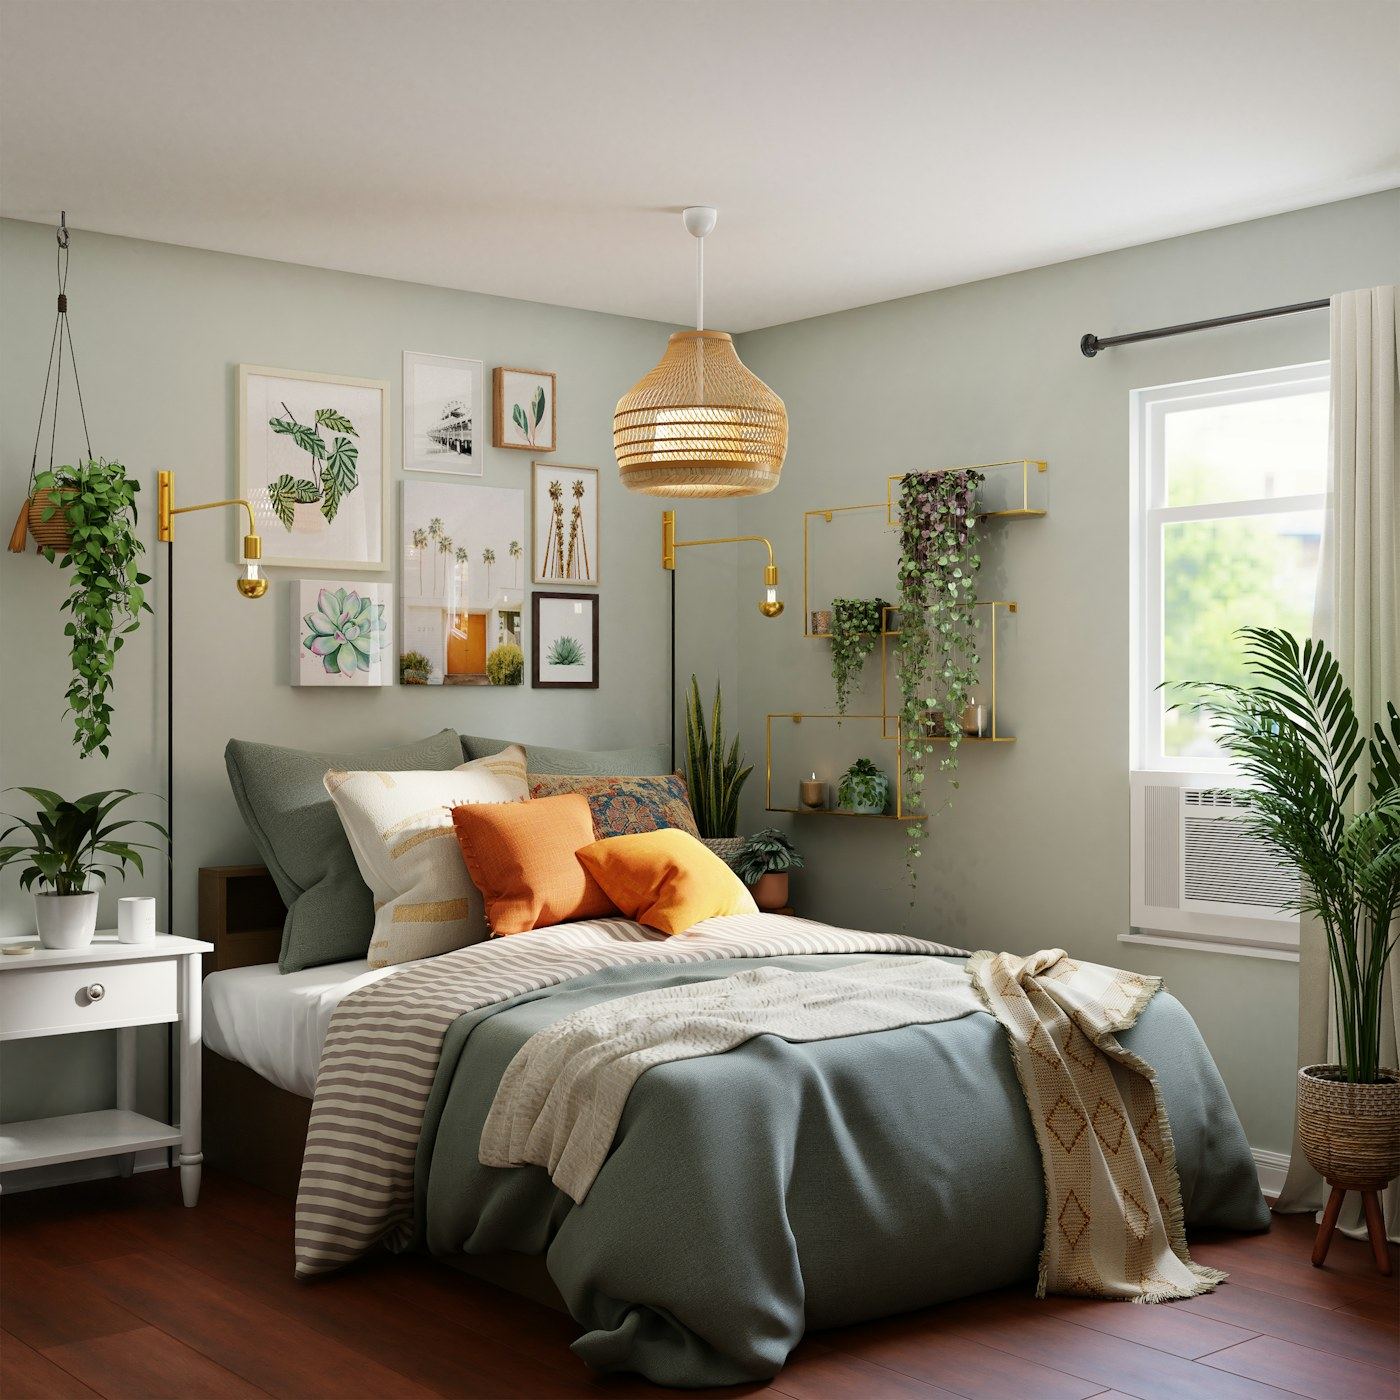
The owners wanted openness without losing storage. Circulation felt tangled; bedrooms needed calm, built-in order.
Our approach
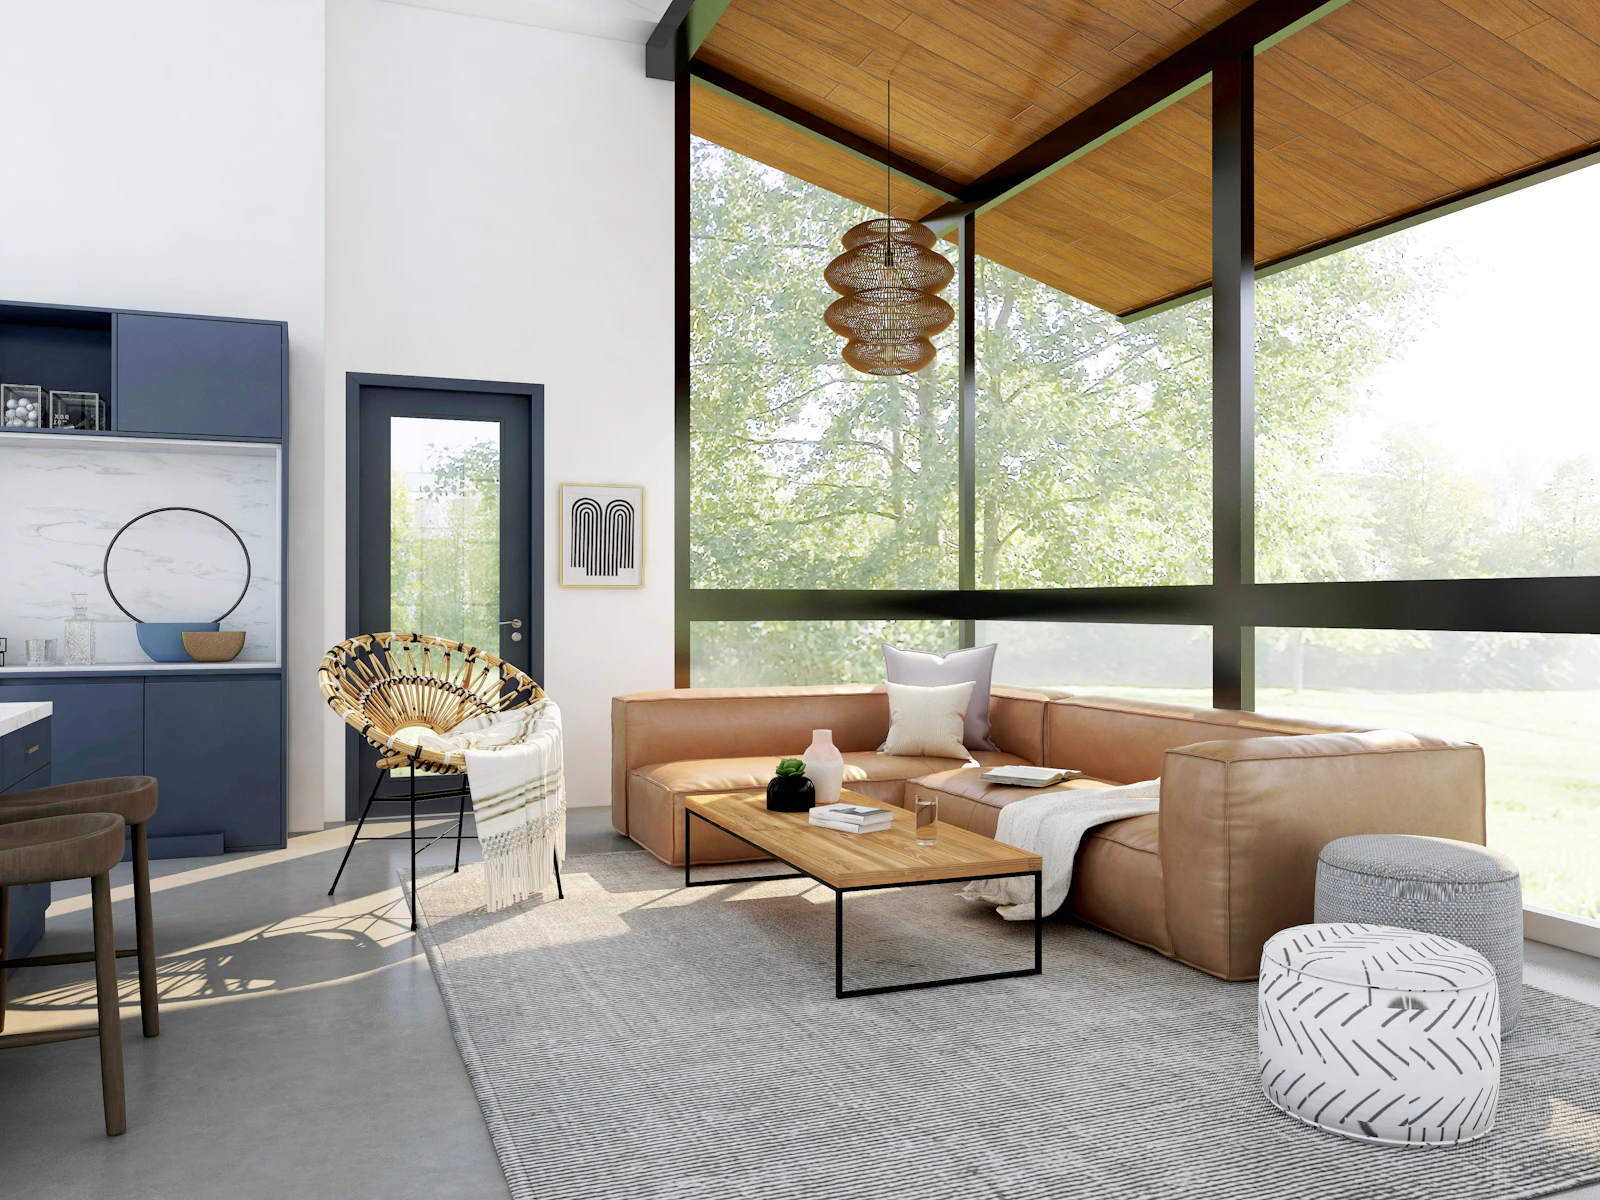
Selective partition changes deepen daylight into the corridor. Floor-to-ceiling joinery tidies the view. A semi-open kitchen island serves both prep and gathering.
Sample case study · Images from Unsplash/Pexels — replace with real project photography.
Enquire about a similar project