Kowloon · Clinic
Kowloon Day Clinic
The brief
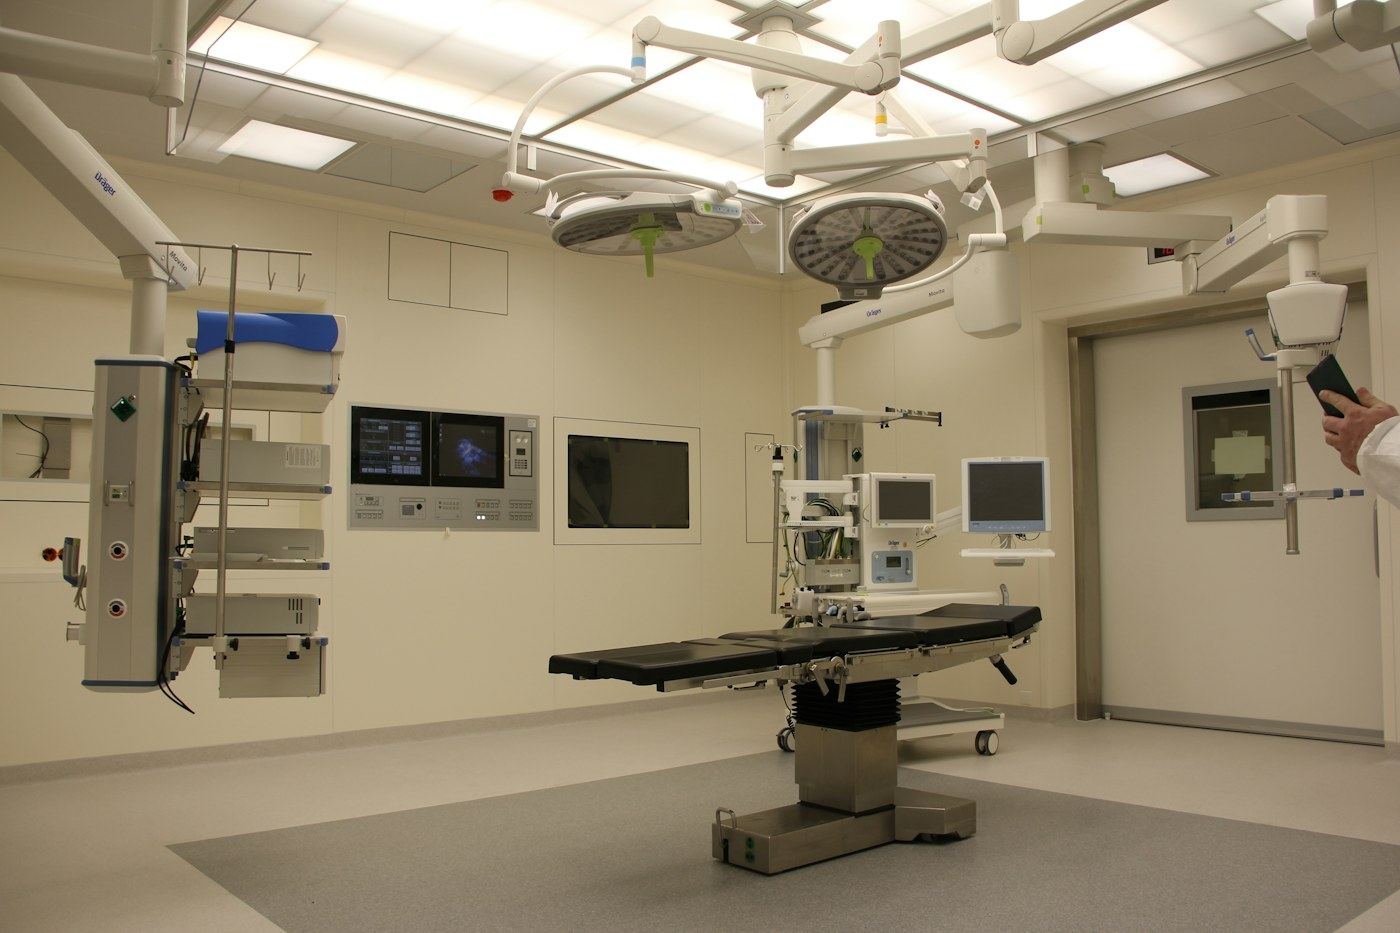
A day-medical-oriented private clinic needed calm waiting, private consult rooms and clear separation of clean and public zones, with drawings aligned to licence workflows.
Our approach
Soft neutrals reduce clinical harshness; corridor widths and accessible routes are reserved. Miyo helped prepare layout drawings for clinic / day medical centre processes and followed up department comments on access and facilities; works followed revised drawings.
Sample case study · Unsplash/Pexels imagery — replace with real photography. Copy is original to Miyo, not taken from other firms.
Enquire about a similar project