Process
How we work together
Clear outputs and approval points at every stage — so the renovation stays predictable.
01
Consult & assess
Understand needs, building condition, budget and timing. Site survey when it is a fit.
~1–2 weeks
02
Concept & layout
Layout options, style direction and early material ideas — priorities locked in.
~2–4 weeks
03
Design development
Working drawings, lighting and finishes, joinery details, and a clear quotation.
~3–6 weeks
04
Build & supervise
Works to drawing, concealed-works photos, progress updates and stage reviews.
By scope
05
Handover & aftercare
Cleaning, snagging, guidance notes, and warranty follow-up explained.
Handover week
Your role
- Confirm layout, key materials and budget ceiling
- Sign off milestones before the next stage begins
- Review impact before any variation is built
Timings are indicative and depend on complexity and building approvals.
On site
Planning atmosphere
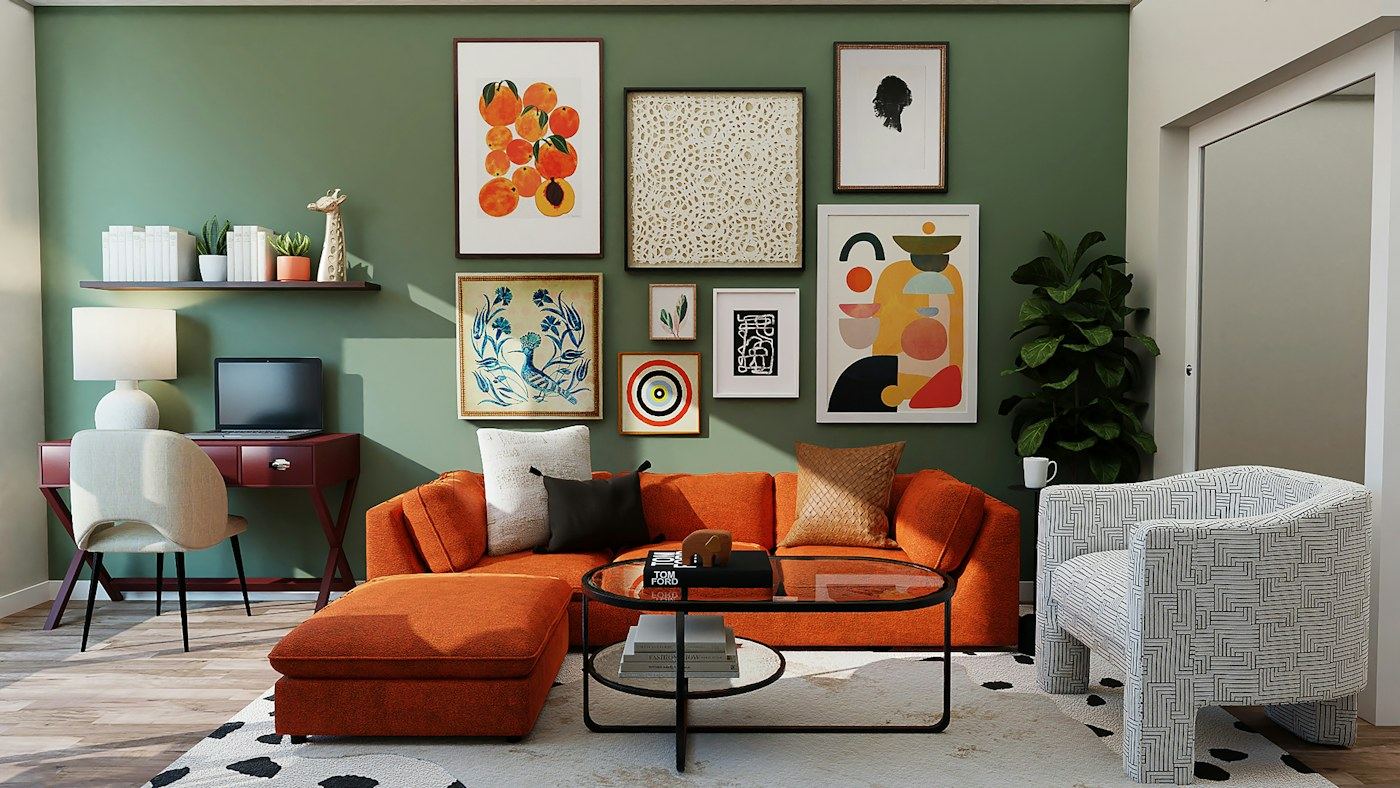
Sample photography of planning and site mood.